



$190,000
$199,900
5.0%For more information regarding the value of a property, please contact us for a free consultation.
3 Beds
2 Baths
1,443 SqFt
SOLD DATE : 09/02/2026
Key Details
Sold Price $190,000
Property Type Single Family Home
Sub Type Single Family Residence
Listing Status Sold
Purchase Type For Sale
Square Footage 1,443 sqft
Price per Sqft $131
Subdivision Meadows
MLS Listing ID 4401731
Sold Date 09/02/26
Style Ranch
Bedrooms 3
Full Baths 2
Abv Grd Liv Area 1,443
Year Built 1989
Lot Size 0.360 Acres
Acres 0.36
Property Sub-Type Single Family Residence
Property Description
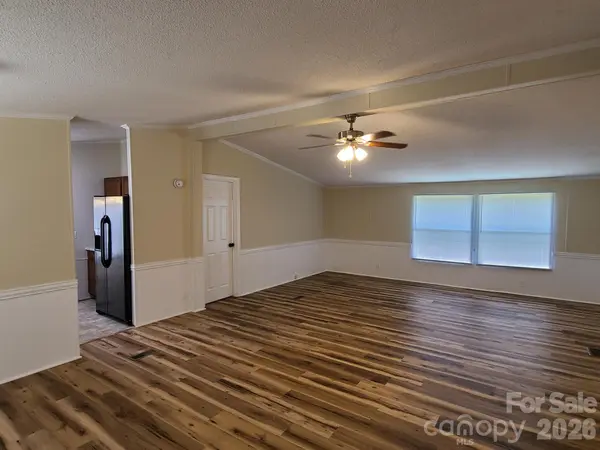
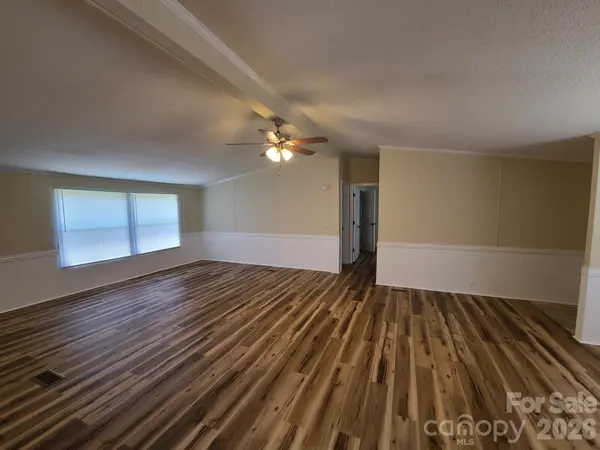
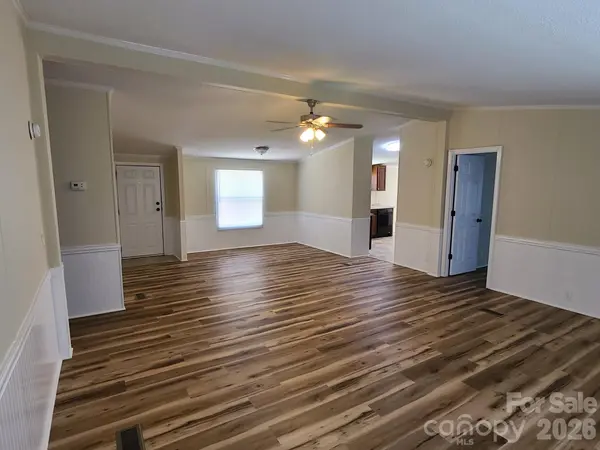
Located in the Gamewell area and convenient to Lenoir and Morganton, this affordable move in ready home offers a lot for the money. This updated home features 3 bedrooms (w/split bedroom plan), 2 full baths, large kitchen with tons of cabinets and counter space and eat-in area, great room w/dining room area, laundry/mud room, heat pump/central air, new electric water heater, fresh paint, new laminate flooring, electric range, micro-hood, dishwasher, side by side refrigerator with ice and water in the door, and new window blinds. Outside you have a nice sized level lot with a side and front deck (front deck has a handicap ramp), paved drive and large outbuilding included. PLUS! there is no HOA, low county taxes and a cul-de-sac street. This move in ready home won't last long so make your appointment today. Agent/owner interest.
Property is subject to restrictive covenants recorded in Book 1140, Page 585; Book 1040, Page 543; Book 96, Pages 41 and 42; Book 960, Page 276; and book 984, Page 397, Caldwell County Registry.
Location
State NC
County Caldwell
Zoning RA-20
Rooms
Primary Bedroom Level Main
Main Level Bedrooms 3
Interior
Interior Features Open Floorplan, Split Bedroom
Heating Central, Electric, Heat Pump
Cooling Central Air, Electric, Heat Pump
Flooring Laminate, Linoleum, Vinyl
Fireplace false
Appliance Dishwasher, Electric Range, Electric Water Heater, Microwave, Refrigerator with Ice Maker
Laundry Electric Dryer Hookup, Laundry Room, Main Level, Washer Hookup
Exterior
Utilities Available Cable Available, Electricity Connected
Roof Type Architectural Shingle
Street Surface Asphalt,Paved
Accessibility Ramp(s)-Main Level
Porch Deck, Side Porch
Garage false
Building
Lot Description Cleared, Level, Wooded
Foundation Crawl Space
Sewer Septic Installed
Water County Water
Architectural Style Ranch
Level or Stories One
Structure Type Vinyl
New Construction false
Schools
Elementary Schools Gamewell
Middle Schools Gamewell
High Schools West Caldwell
Others
Senior Community false
Restrictions Subdivision
Acceptable Financing Cash, Conventional, FHA
Listing Terms Cash, Conventional, FHA
Special Listing Condition None
Read Less Info
Want to know what your home might be worth? Contact us for a FREE valuation!

Our team is ready to help you sell your home for the highest possible price ASAP
© 2026 Listings courtesy of Canopy MLS as distributed by MLS GRID. All Rights Reserved.
Bought with Chris St Clair • St. Clair Home and Land Compan
"My job is to find and attract mastery-based agents to the office, protect the culture, and make sure everyone is happy! "
GET MORE INFORMATION