

3 Beds
3 Baths
2,624 SqFt
3 Beds
3 Baths
2,624 SqFt
Open House
Sun Oct 04, 2:00pm - 4:00pm
Key Details
Property Type Single Family Home
Sub Type Single Family Residence
Listing Status Coming Soon
Purchase Type For Sale
Square Footage 2,624 sqft
Price per Sqft $285
Subdivision Teneriffe
MLS Listing ID 4429108
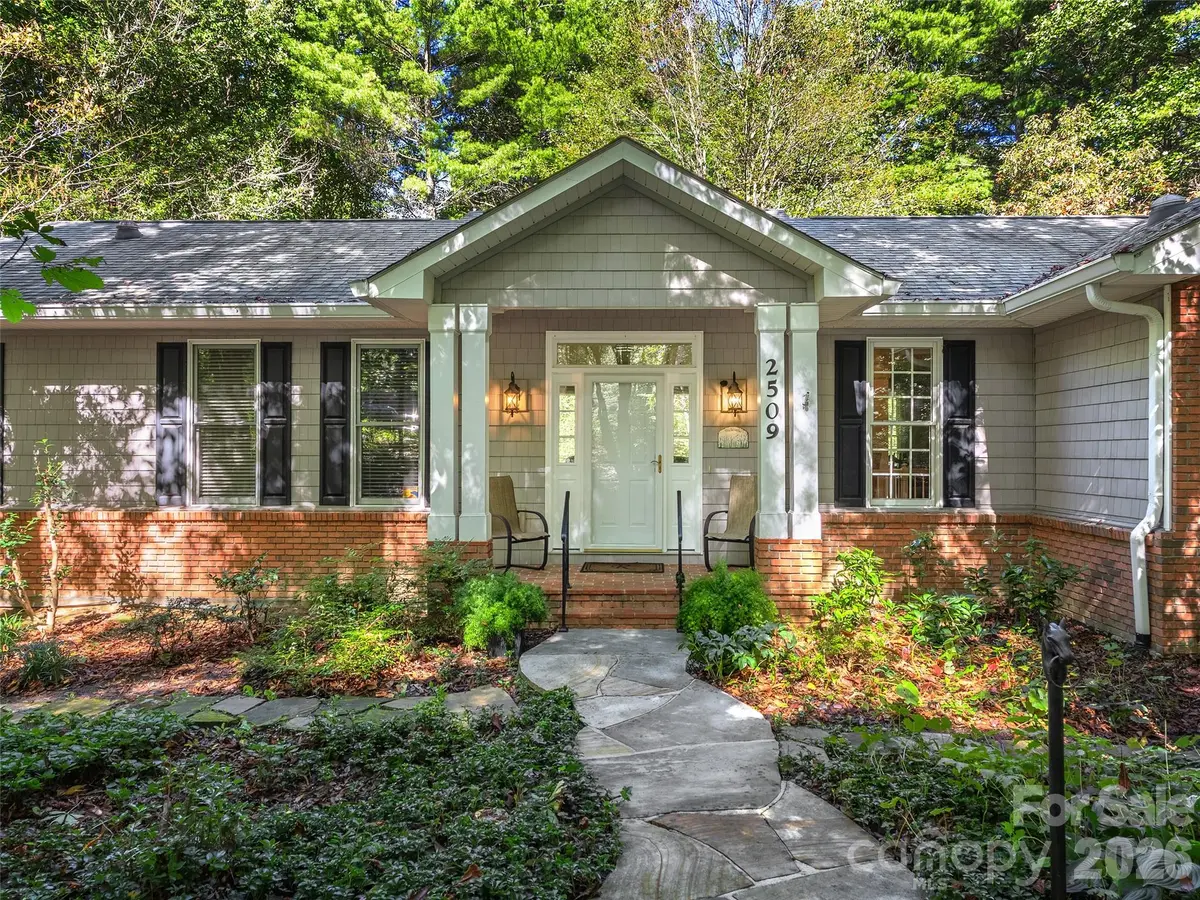
Style Ranch
Bedrooms 3
Full Baths 2
Half Baths 1
HOA Fees $100/ann
HOA Y/N 1
Abv Grd Liv Area 1,817
Year Built 1996
Lot Size 1.020 Acres
Acres 1.02
Property Sub-Type Single Family Residence
Property Description
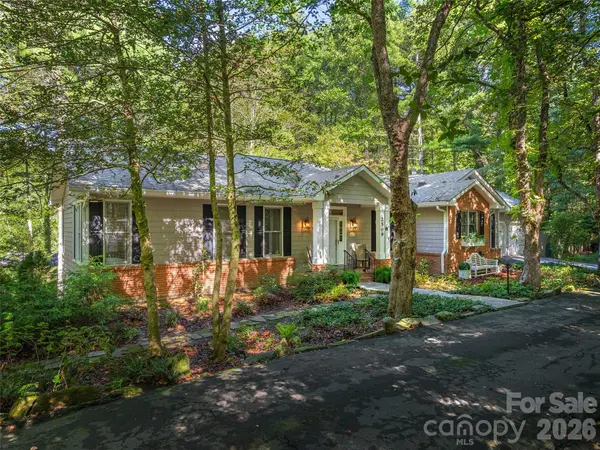
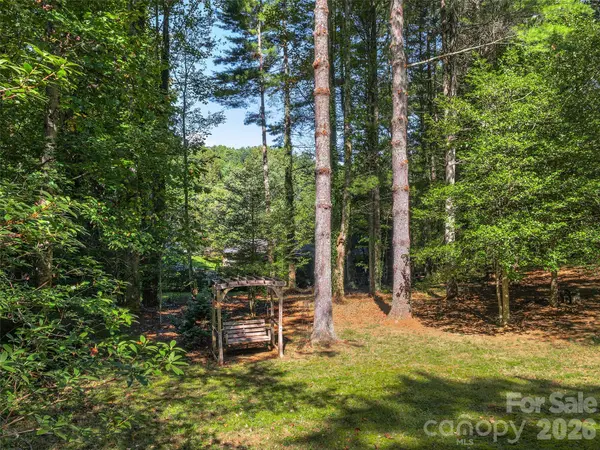
Built by renowned builder Pete Green, this home offers main-level living at its absolute finest. Spanning just over 1,800 square feet on the primary level, the home is thoughtfully designed so all your daily living needs are conveniently met on one floor. The open, airy living room and dining room feature soaring vaulted ceilings and expansive views overlooking a serene, secluded yard. At the heart of the home sits a welcoming kitchen featuring a sunny breakfast area and an adjoining keeping room anchored by a cozy fireplace.
Stepping outside from the keeping room, the private deck serves as an incredible outdoor oasis, hosting a hot tub, an outdoor dining space, and a remote-controlled awning for instant shade on sunny days. Back inside, the primary suite is a true sanctuary featuring two generous walk-in closets and a spacious bathroom equipped with an air-jetted tub, a separate walk-in shower, and dedicated auxiliary heat for extra comfort on chilly mountain mornings.
The fully functional lower level is tailor-made for family or overnight guests, offering two additional bedrooms and a full bath. This level also features 1,010 heated and cooled square feet currently utilized as a TV and game room. Complete with a direct exterior door leading out to the backyard, this adaptable space could easily become your dream workshop, creative art studio, or home gym.
Having served successfully as both a vacation retreat and an active Airbnb, this property presents a flexible investment opportunity—continue running it as a turnkey short-term rental, keep it as your personal mountain getaway, or settle in for a fabulous primary residence in the heart of Flat Rock. The location is truly unbeatable: you are situated under two miles and roughly five minutes from the Carl Sandburg Home National Historic Site, the renowned Flat Rock Playhouse, and the charming shops and dining of Historic Flat Rock. Adventure and travel are equally effortless, with DuPont State Forest just 20 minutes away and both Pisgah National Forest and Asheville Regional Airport under 30 minutes from your front door. This is mountain living in the perfect location!
Location
State NC
County Henderson
Zoning R-40
Rooms
Basement Basement Shop, Daylight, Exterior Entry, Interior Entry, Partially Finished
Primary Bedroom Level Main
Main Level Bedrooms 1
Interior
Interior Features Garden Tub, Walk-In Closet(s)
Heating Forced Air, Natural Gas, Other - See Remarks
Cooling Central Air
Flooring Carpet, Tile, Wood
Fireplaces Type Gas Log, Keeping Room
Fireplace true
Appliance Dishwasher, Electric Oven, Gas Cooktop, Microwave, Refrigerator, Tankless Water Heater, Washer/Dryer, Other
Laundry In Basement, Laundry Room
Exterior
Exterior Feature Hot Tub, Rainwater Catchment
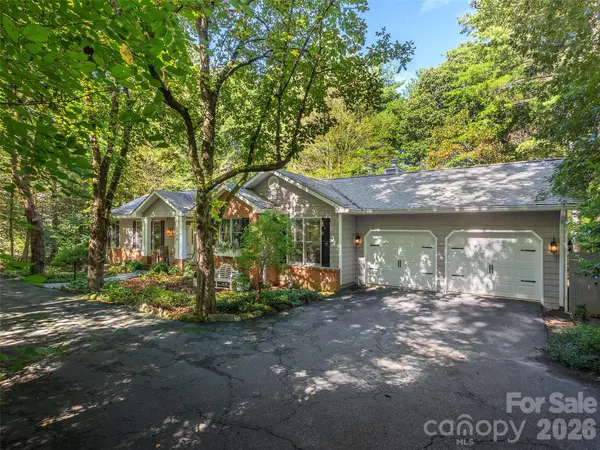
Garage Spaces 2.0
Fence Back Yard, Partial
Roof Type Architectural Shingle
Street Surface Asphalt,Paved
Porch Deck
Garage true
Building
Lot Description Wooded
Dwelling Type Site Built
Foundation Basement
Sewer Septic Installed
Water City
Architectural Style Ranch
Level or Stories One
Structure Type Brick Partial,Vinyl
New Construction false
Schools
Elementary Schools Atkinson
Middle Schools Flat Rock
High Schools East Henderson
Others
Senior Community false
Restrictions Livestock Restriction,Subdivision
Acceptable Financing Cash, Conventional
Listing Terms Cash, Conventional
Special Listing Condition None
"My job is to find and attract mastery-based agents to the office, protect the culture, and make sure everyone is happy! "
GET MORE INFORMATION