



2 Beds
2 Baths
2,310 SqFt
2 Beds
2 Baths
2,310 SqFt
Key Details
Property Type Single Family Home
Sub Type Single Family Residence
Listing Status Active
Purchase Type For Sale
Square Footage 2,310 sqft
Price per Sqft $259
Subdivision Orchard Hill
MLS Listing ID 4422380
Style Ranch
Bedrooms 2
Full Baths 2
Abv Grd Liv Area 1,540
Year Built 1979
Lot Size 0.640 Acres
Acres 0.64
Property Sub-Type Single Family Residence
Property Description
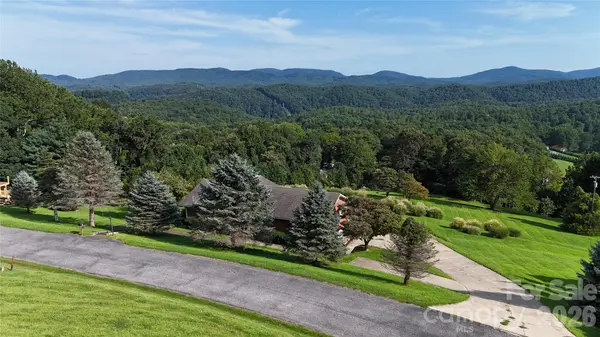
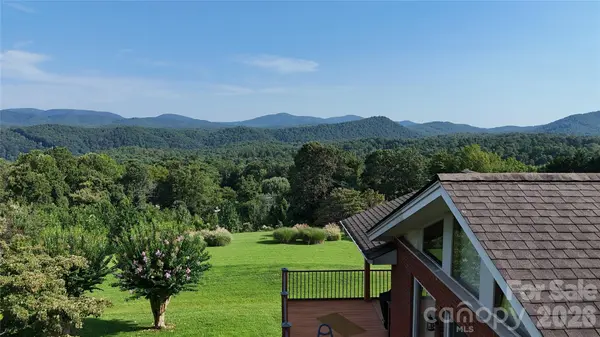
Step outside to the covered rear porch and semi-wraparound outdoor living area—an inviting extension of the home for morning coffee, entertaining, quiet afternoons, or simply watching the mountains change with the light and seasons.
Inside, the main level offers 2 bedrooms, a full bath, fireplace, hardwood flooring, and comfortable single-level living. Downstairs, the partially finished basement provides exceptional flexibility with a finished full bathroom, second fireplace, and apartment-like bonus area well suited for a den, great room, game room, guest space, or other flex use. The remaining basement incorporates the garage and additional functional space.
Best of all, this peaceful mountain setting doesn't mean sacrificing convenience. Downtown Saluda is only minutes away, with nearby Judd's Peak offering another scenic destination to hike or bike, while Tryon and Hendersonville are conveniently accessible. Waterfalls, outdoor adventures, restaurants, shops, and the unmistakable character of Saluda are all within easy reach.
For buyers looking for even more possibilities, additional separately parceled acreage is also available through a separate group listing, creating an opportunity to expand the property for additional privacy, recreation, investment, or future plans.
93 Orchard Hill is more than a mountain home with a view—it's an opportunity to experience the setting, scenery, and lifestyle that make Saluda one of Western North Carolina's most special mountain towns.
Location
State NC
County Henderson
Zoning R3
Rooms
Basement Apartment, Basement Garage Door, Basement Shop, Bath/Stubbed, Exterior Entry, Finished, Full, Interior Entry, Storage Space, Unfinished, Walk-Out Access, Other
Primary Bedroom Level Main
Main Level Bedrooms 2
Main Level Primary Bedroom
Main Level Bedroom(s)
Main Level Bathroom-Full
Main Level Kitchen
Main Level Living Room
Main Level Dining Area
Basement Level Flex Space
Basement Level Bathroom-Full
Basement Level Workshop
Basement Level Basement
Interior
Interior Features Attic Stairs Pulldown, Pantry
Heating Heat Pump, Propane
Cooling Central Air
Fireplaces Type Bonus Room, Great Room, Living Room, Recreation Room, Other - See Remarks
Fireplace true
Appliance Dishwasher, Dryer, Electric Range, Refrigerator, Washer
Laundry In Basement, In Garage
Exterior
Garage Spaces 1.0
Community Features Walking Trails, Other
View Long Range, Mountain(s), Winter, Year Round
Roof Type Composition
Street Surface Concrete
Porch Patio, Rear Porch, Side Porch, Other - See Remarks
Garage true
Building
Lot Description Cleared, Sloped, Views
Dwelling Type Site Built
Foundation Basement
Sewer Septic Installed
Water Well
Architectural Style Ranch
Level or Stories One
Structure Type Brick Full
New Construction false
Schools
Elementary Schools Saluda
Middle Schools Flat Rock
High Schools East Henderson
Others
Senior Community false
Restrictions No Representation,Short Term Rental Allowed,Other - See Remarks
Acceptable Financing Cash, Conventional, Exchange, FHA, VA Loan
Horse Property None
Listing Terms Cash, Conventional, Exchange, FHA, VA Loan
Special Listing Condition None
"My job is to find and attract mastery-based agents to the office, protect the culture, and make sure everyone is happy! "
GET MORE INFORMATION