



2 Beds
2 Baths
2,105 SqFt
2 Beds
2 Baths
2,105 SqFt
Open House
Sun Sep 27, 2:00pm - 4:00pm
Key Details
Property Type Single Family Home
Sub Type Single Family Residence
Listing Status Active
Purchase Type For Sale
Square Footage 2,105 sqft
Price per Sqft $228
MLS Listing ID 4428573
Bedrooms 2
Full Baths 2
Abv Grd Liv Area 2,105
Year Built 1933
Lot Size 8,276 Sqft
Acres 0.19
Property Sub-Type Single Family Residence
Property Description
Walk into an expansive 1022 sq ft studio with soaring 11 foot ceilings and a large raised deck, ideal for spacious one-level living or a home business (yoga/art studio, design office). Climb the exterior stairwell (or take the interior stairwell) to reach the classic Asheville 2-bedroom apartment. Artistic touches throughout this apartment brim with a bohemian vibe. Enjoy a nice cup of coffee from the expansive porch overlooking the action of the city.
Live below, rent above (or vice versa). Or rent both for max cash flow.
Nestled between Oakley and Biltmore Village — two of Asheville's most sought-after locations — this home is just over a mile from French Broad River Brewery, Hillman Beer, Burial Brewery and the iconic Corner Kitchen. Add unbeatable proximity to Asheville's most popular venues and you've got it all- space, charm, income potential, and location.
You don't want to miss this one. Schedule your showing today!
Location
State NC
County Buncombe
Zoning RS8
Rooms
Basement Dirt Floor
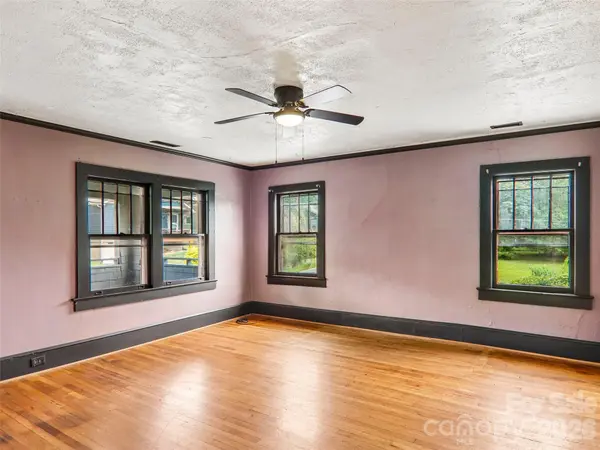
Main Level, 20' 6" X 17' 3" Living Room
Main Level, 24' 0" X 22' 10" Dining Area
Main Level, 17' 4" X 6' 0" Kitchen
Main Level, 12' 1" X 6' 0" Bathroom-Full
Upper Level, 16' 2" X 15' 10" Living Room
Upper Level, 11' 8" X 11' 10" Dining Room
Upper Level, 12' 8" X 11' 10" Bedroom(s)
Upper Level, 12' 1" X 9' 6" Kitchen
Upper Level, 12' 8" X 12' 2" Bedroom(s)
Upper Level, 9' 1" X 5' 3" Bathroom-Full
Interior
Interior Features Attic Stairs Pulldown
Heating Forced Air
Cooling Central Air
Flooring Wood
Fireplace false
Appliance Dishwasher, Electric Range, Gas Range, Refrigerator, Washer/Dryer
Laundry In Bathroom
Exterior
Street Surface Asphalt,Paved
Porch Deck, Front Porch, Rear Porch
Garage false
Building
Dwelling Type Site Built
Foundation Basement
Sewer Public Sewer
Water City
Level or Stories Two
Structure Type Vinyl
New Construction false
Schools
Elementary Schools Unspecified
Middle Schools Unspecified
High Schools Unspecified
Others
Senior Community false
Acceptable Financing Cash, Conventional, FHA, USDA Loan, VA Loan
Listing Terms Cash, Conventional, FHA, USDA Loan, VA Loan
Special Listing Condition None
Virtual Tour https://www.zillow.com/view-imx/2e13d278-7358-43f6-8cae-c7946dab7c21?initialViewType=pano
"My job is to find and attract mastery-based agents to the office, protect the culture, and make sure everyone is happy! "
GET MORE INFORMATION