

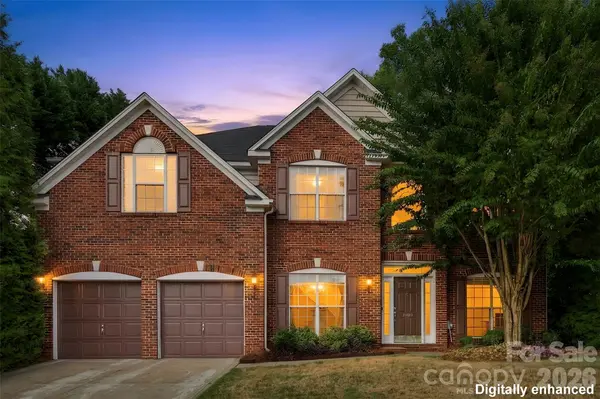



4 Beds
3 Baths
2,725 SqFt
4 Beds
3 Baths
2,725 SqFt
Open House
Sun Sep 27, 11:00am - 1:00pm
Key Details
Property Type Single Family Home
Sub Type Single Family Residence
Listing Status Active
Purchase Type For Sale
Square Footage 2,725 sqft
Price per Sqft $207
Subdivision Mt Isle Harbor
MLS Listing ID 4428211
Bedrooms 4
Full Baths 2
Half Baths 1
HOA Fees $579/Semi-Annually
HOA Y/N 1
Abv Grd Liv Area 2,725
Year Built 2002
Lot Size 0.270 Acres
Acres 0.27
Property Sub-Type Single Family Residence
Property Description
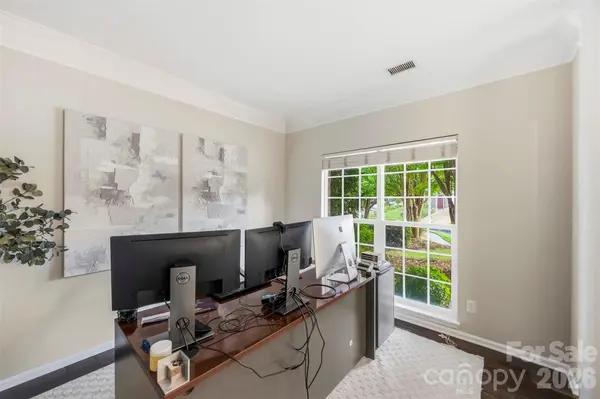
Inside, you'll find a formal dining room, an additional flex area perfect for a home office, and comfortable living spaces designed for everyday life and entertaining. The spacious primary suite creates a true private retreat with its own sitting room, while three generously sized secondary bedrooms offer plenty of room for guests, hobbies, or growing needs.
The Mt. Isle Harbor neighborhood delivers the kind of lifestyle that makes it easy to slow down without feeling disconnected. Community amenities include an outdoor pool, clubhouse, tennis courts, walking trails, recreation areas, and access to boat storage and launching facilities. Enjoy proximity to Mountain Island Lake, I-485, shopping and dining at Riverbend Village, the U.S. National Whitewater Center, Charlotte Douglas International Airport, and Uptown Charlotte.
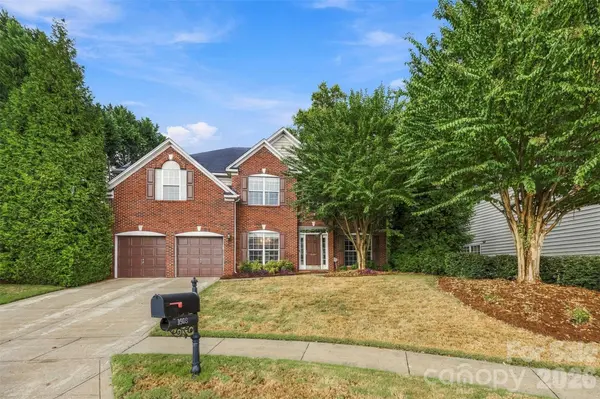
If you have been looking for more space, a cul-de-sac setting, established neighborhood amenities, and convenient access to both outdoor recreation and the energy of Charlotte, this home deserves a closer look.
Location
State NC
County Mecklenburg
Zoning R-RPUD
Body of Water Mountain Island Lake
Rooms
Primary Bedroom Level Upper
Main Level Kitchen
Main Level Living Room
Main Level Bathroom-Half
Main Level Dining Room
Main Level Flex Space
Upper Level Primary Bedroom
Upper Level Bedroom(s)
Upper Level Bedroom(s)
Upper Level Bedroom(s)
Upper Level Bathroom-Full
Upper Level Laundry
Basement Level Bathroom-Full
Interior
Interior Features Breakfast Bar, Cable Prewire, Entrance Foyer, Garden Tub, Kitchen Island, Pantry, Walk-In Closet(s)
Heating Heat Pump
Cooling Central Air
Flooring Carpet
Fireplaces Type Gas
Fireplace true
Appliance Dishwasher, Electric Range, Gas Water Heater, Microwave, Refrigerator
Laundry In Hall, Upper Level
Exterior
Garage Spaces 2.0
Fence Partial
Community Features Clubhouse, Game Court, Outdoor Pool, Playground, Recreation Area, Sidewalks, Sport Court, Street Lights, Tennis Court(s), Walking Trails
Utilities Available Natural Gas
Roof Type Composition
Street Surface Asphalt,Paved
Garage true
Building
Lot Description Cul-De-Sac
Dwelling Type Site Built
Foundation Slab
Builder Name Ryland Homes
Sewer Public Sewer
Water City
Level or Stories Two
Structure Type Brick Partial,Vinyl
New Construction false
Schools
Elementary Schools Mountain Island Lake Academy
Middle Schools Mountain Island Lake Academy
High Schools Hopewell
Others
HOA Name Cusick Community Management
Senior Community false
Acceptable Financing Cash, Conventional, FHA, VA Loan
Listing Terms Cash, Conventional, FHA, VA Loan
Special Listing Condition None
"My job is to find and attract mastery-based agents to the office, protect the culture, and make sure everyone is happy! "
GET MORE INFORMATION