



3 Beds
3 Baths
2,749 SqFt
3 Beds
3 Baths
2,749 SqFt
Key Details
Property Type Single Family Home
Sub Type Single Family Residence
Listing Status Active
Purchase Type For Sale
Square Footage 2,749 sqft
Price per Sqft $196
Subdivision Grassy Knob Acres
MLS Listing ID 4428375
Bedrooms 3
Full Baths 2
Half Baths 1
HOA Fees $200/ann
HOA Y/N 1
Abv Grd Liv Area 1,501
Year Built 2012
Lot Size 0.950 Acres
Acres 0.95
Property Sub-Type Single Family Residence
Property Description
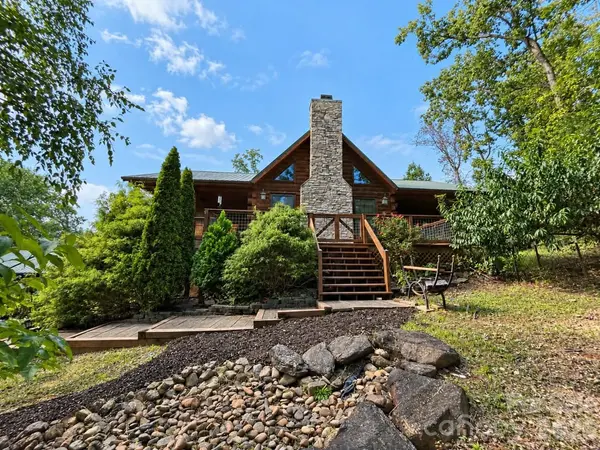
The great room sets the tone. Tongue-and-groove pine and exposed timber trusses rise to the peak, and a stacked-stone chimney runs the full height of the wall between two gable windows. The kitchen opens just beyond, with rustic wood cabinetry, a five-burner propane cooktop under a stainless hood, a wall oven and a hammered copper sink.
The main level stands on its own: three bedrooms, two full baths, and a primary suite with a walk-in closet and a bath with a corner jetted tub and separate shower. Above, a loft overlooks the great room.
Comfort was built in rather than added on. Propane radiant heat warms the floors on both levels, the primary bath included, and ductless mini-splits handle additional heating needs and provide for summertime cooling.
The finished lower level extends the house with a family room, a wet bar, laundry, a half bath, and a flex room that opens through French doors to a covered patio.
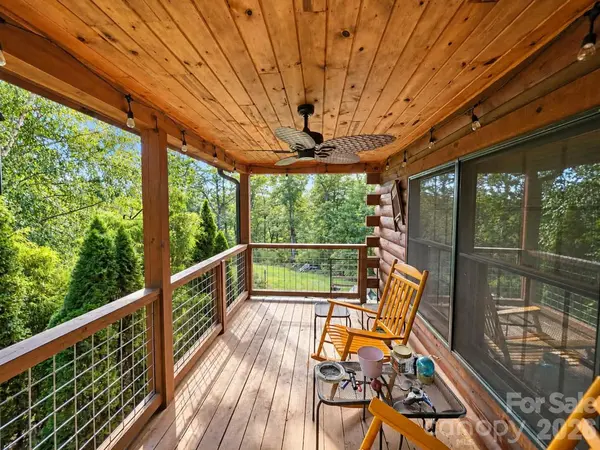
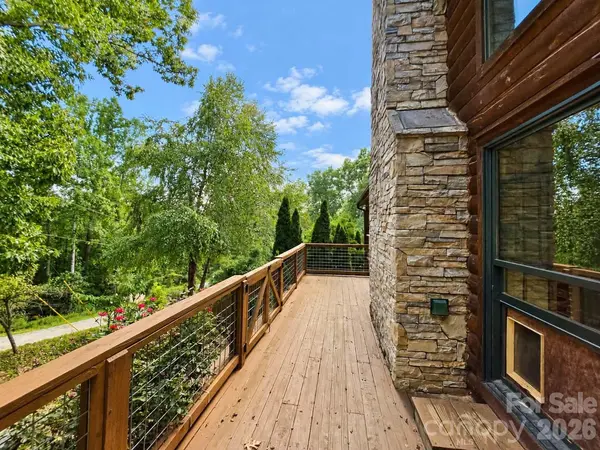
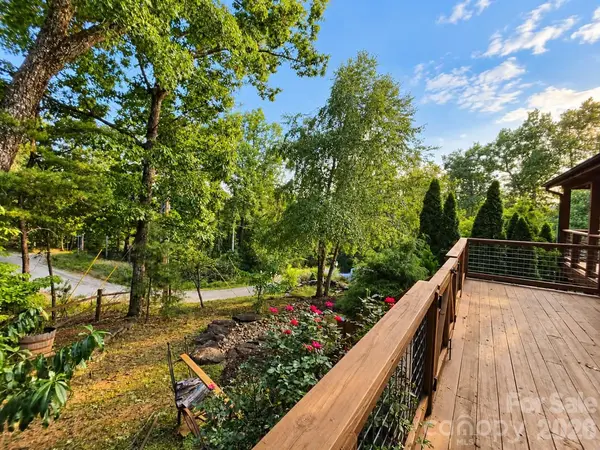
Outside, the grounds reflect the same care: terraced paver steps, stone retaining walls, a dry creek bed and established plantings. Decks wrap the house, a covered porch extends the living space, and a two-car detached log garage includes a workshop. In winter, the mountains come into view through the trees.
Location
State NC
County Rutherford
Zoning None
Rooms
Basement Basement Shop, Finished, Full, Interior Entry
Primary Bedroom Level Main
Main Level Bedrooms 3
Interior
Heating Ductless, Radiant
Cooling Ductless
Fireplaces Type Family Room, Wood Burning
Fireplace true
Appliance Dryer, Refrigerator, Washer
Laundry In Basement
Exterior
Garage Spaces 2.0
Utilities Available Electricity Connected, Fiber Optics, Propane
Roof Type Metal
Street Surface Asphalt,Gravel
Garage true
Building
Lot Description Private, Wooded, Views
Dwelling Type Site Built
Foundation Basement
Sewer Septic Installed
Water Well
Level or Stories One and One Half
Structure Type Log
New Construction false
Schools
Elementary Schools Unspecified
Middle Schools Unspecified
High Schools Unspecified
Others
HOA Name No HOA-- Road fee is $200
Senior Community false
Acceptable Financing Cash, Conventional, FHA, USDA Loan, VA Loan
Listing Terms Cash, Conventional, FHA, USDA Loan, VA Loan
Special Listing Condition None
"My job is to find and attract mastery-based agents to the office, protect the culture, and make sure everyone is happy! "
GET MORE INFORMATION