



3 Beds
2 Baths
4,234 SqFt
3 Beds
2 Baths
4,234 SqFt
Key Details
Property Type Single Family Home
Sub Type Single Family Residence
Listing Status Active
Purchase Type For Sale
Square Footage 4,234 sqft
Price per Sqft $206
MLS Listing ID 4426796
Style Modern,Ranch,Traditional
Bedrooms 3
Full Baths 2
Abv Grd Liv Area 2,117
Year Built 2018
Lot Size 4.730 Acres
Acres 4.73
Property Sub-Type Single Family Residence
Property Description
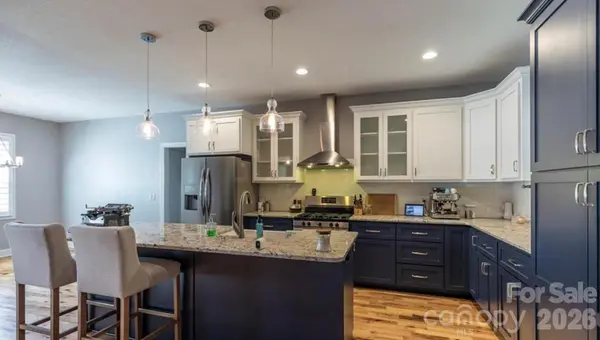
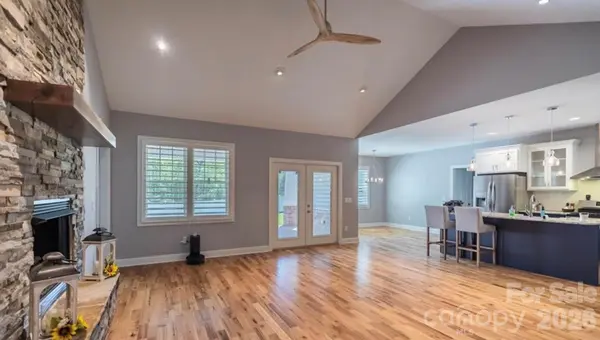
Inside, the open-concept Chefs kitchen, dining, and living area features tall Cathedral Ceiling complimented with gorgeous wood luxury vp flooring and a dramatic floor-to-ceiling stone gas fireplace. Custom Cabinetry and Gas Range and Stove, Custom Hood, along with massive Breakfast Bar give this Chefs Kitchen a Grand Experience. The spacious Primary Suite offers two walk-in closets and a Spa with a Large Custom Glass Shower and Bath complimented with High-End Tile and a custom Dual Sink Vanity. There are two additional Grand sized bedrooms and a Large full bath, giving plenty of space for guest. The Custom office with built-ins and French Doors complete the main level. The Heated & Cooled Finished basement offers tremendous additional space for a recreational area, great room, gym, storage, and endless possibilities.
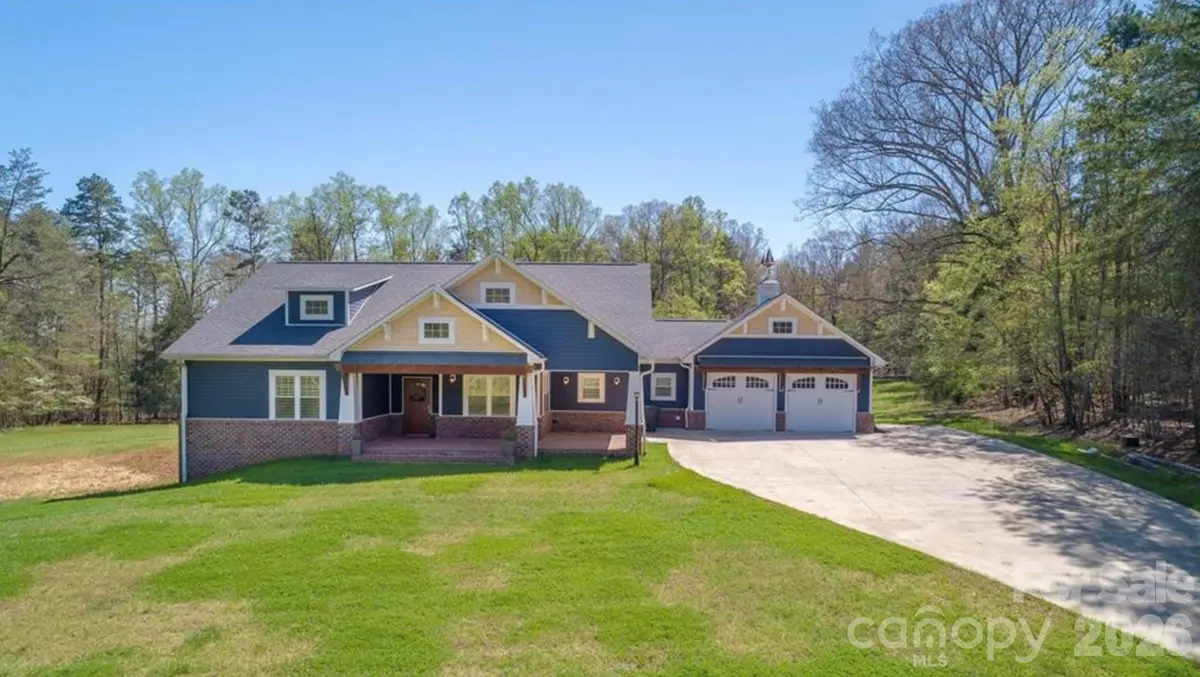
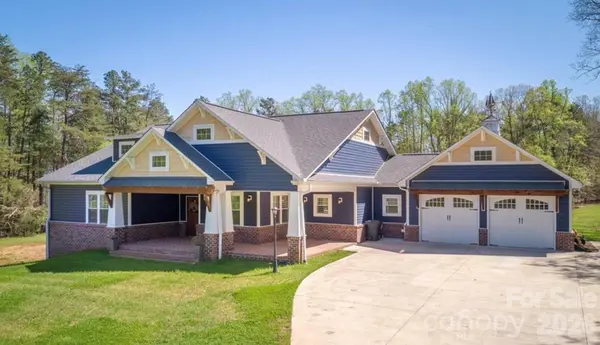
Step outside and enjoy your own backyard oasis with a 40' x 20' Large pool and deck installed in 2022, plus a covered brick patio perfect for morning coffee, summer gatherings, and entertaining friends and family. The Front Porch is also covered allowing full peaceful private views of the countryside.
And then there's the Industrial size Shop shop! Built in 2021, the impressive 60' x 40' industrial-style building features a concrete floor, electricity, and multiple additional concrete work areas—ideal for a business, workshop, equipment, and Gym. There is also a a 60X25 Concrete Slab in Front of the main portion of the building perfect for RV or additional Parking.
Location
State NC
County Burke
Zoning R-3
Rooms
Basement Exterior Entry, Finished, Full, Interior Entry, Storage Space, Walk-Out Access, Walk-Up Access
Primary Bedroom Level Main
Main Level Bedrooms 3
Main Level Primary Bedroom
Main Level Dining Room
Main Level Living Room
Main Level Kitchen
Basement Level Great Room
Main Level Office
Basement Level Recreation Room
Basement Level Exercise Room
Basement Level Utility Room
Interior
Interior Features Attic Stairs Pulldown, Breakfast Bar, Built-in Features, Cable Prewire, Entrance Foyer, Garden Tub, Kitchen Island, Open Floorplan, Pantry, Storage, Walk-In Closet(s), Walk-In Pantry, Wet Bar, Other - See Remarks
Heating Central
Cooling Central Air
Flooring Tile, Vinyl
Fireplaces Type Gas, Living Room
Fireplace true
Appliance Convection Oven, Dishwasher, ENERGY STAR Qualified Dishwasher, Exhaust Hood, Gas Cooktop, Gas Oven, Gas Range, Gas Water Heater, Microwave, Tankless Water Heater
Laundry Inside, Laundry Room, Main Level, Washer Hookup
Exterior
Exterior Feature Above Ground Hot Tub / Spa, Storage, Other - See Remarks
Garage Spaces 2.0
Fence Back Yard, Fenced, Full, Privacy
Pool Above Ground, Fenced
Utilities Available Cable Available, Electricity Connected, Natural Gas, Underground Power Lines, Underground Utilities, Other - See Remarks
Roof Type Architectural Shingle
Street Surface Concrete,Paved
Accessibility Two or More Access Exits, Bath 60 Inch Turning Radius, Hall Width 36 Inches or More, Kitchen 60 Inch Turning Radius, Mobility Friendly Flooring
Porch Covered, Deck, Enclosed, Front Porch, Patio, Porch, Rear Porch, Terrace, Other - See Remarks
Garage true
Building
Lot Description Cleared, Orchard(s), Green Area, Private, Wooded, Views
Dwelling Type Site Built
Foundation Basement
Sewer Septic Installed
Water Well
Architectural Style Modern, Ranch, Traditional
Level or Stories One
Structure Type Brick Full,Vinyl
New Construction false
Schools
Elementary Schools Unspecified
Middle Schools Unspecified
High Schools Unspecified
Others
Senior Community false
Restrictions No Restrictions
Acceptable Financing Cash, Conventional, Exchange, FHA, USDA Loan, VA Loan
Horse Property Horses Allowed, Other - See Remarks
Listing Terms Cash, Conventional, Exchange, FHA, USDA Loan, VA Loan
Special Listing Condition None
"My job is to find and attract mastery-based agents to the office, protect the culture, and make sure everyone is happy! "
GET MORE INFORMATION