



3 Beds
3 Baths
3,728 SqFt
3 Beds
3 Baths
3,728 SqFt
Key Details
Property Type Single Family Home
Sub Type Single Family Residence
Listing Status Active
Purchase Type For Sale
Square Footage 3,728 sqft
Price per Sqft $254
MLS Listing ID 4425376
Bedrooms 3
Full Baths 3
Construction Status Completed
Abv Grd Liv Area 2,365
Year Built 1988
Lot Size 0.930 Acres
Acres 0.93
Property Sub-Type Single Family Residence
Property Description
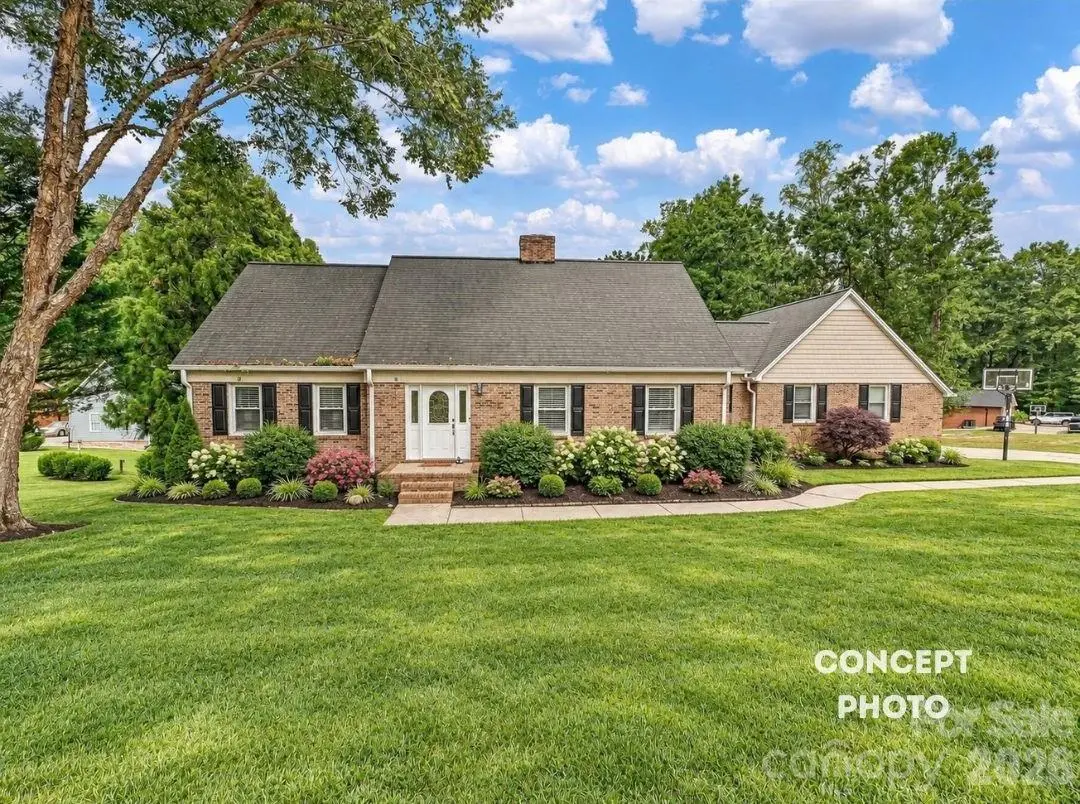
The spacious Primary Bedroom on main level provides a relaxing retreat with warm wood floors and abundant natural light, while a huge walk-in closet offers extensive built-in shelving and hanging space. The updated primary bath features a glass-enclosed tiled shower, quartz-topped vanity, and modern finishes. Two additional bedrooms provide comfortable accommodations and flexible living options, accompanied by additional full baths. The finished lower level expands the home's versatility with an open recreation or entertaining space, flex rooms (possible 4th bedroom), full bath (4th bath), and a private cedar-lined sauna for an added touch of relaxation.
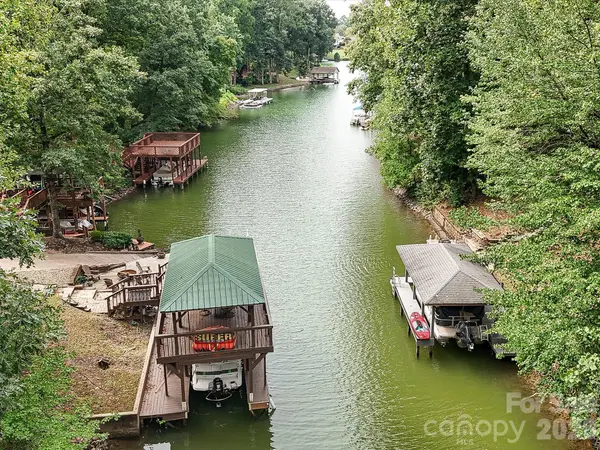
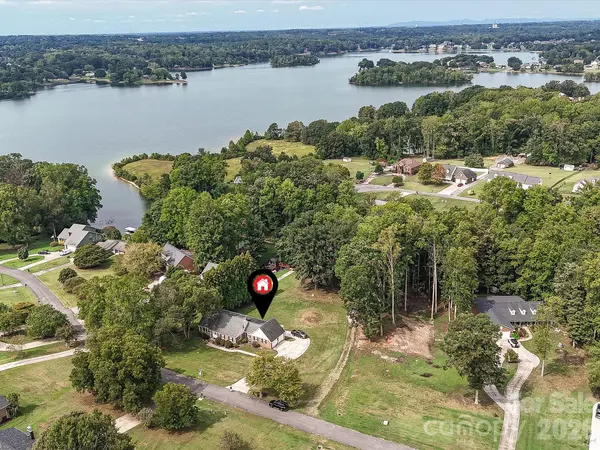
Outdoor living is a standout feature, beginning with an expansive screened porch offering plenty of room for dining, lounging, and enjoying views of the surrounding property. The gently sloping backyard is framed by mature trees and provides generous space for recreation and entertaining as it extends toward the water. At the shoreline, a private boat ramp provides convenient water access, while the multi-level dock with covered entertaining space and covered boat slip creates the perfect setting for enjoying lake life. A scenic, tree-lined waterway leads directly to the open lake, bringing the lake lifestyle right to your backyard. An attached 2-car garage, expansive homesite, and combination of indoor and outdoor living spaces complete this exceptional waterfront property.
Location
State NC
County Cleveland
Zoning AA1
Body of Water Moss Lake
Rooms
Basement Interior Entry, Storage Space, Walk-Out Access
Primary Bedroom Level Main
Main Level Bedrooms 1
Main Level Kitchen
Main Level Dining Room
Main Level Great Room
Main Level Mud
Main Level Primary Bedroom
Main Level Bathroom-Full
Upper Level Bedroom(s)
Upper Level Bathroom-Full
Basement Level Living Room
Basement Level Bedroom(s)
Basement Level Flex Space
Basement Level Bathroom-Full
Basement Level Laundry
Interior
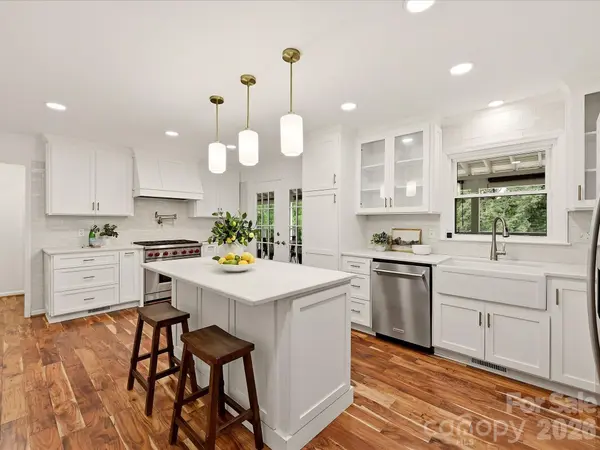
Interior Features Breakfast Bar, Built-in Features, Entrance Foyer, Kitchen Island, Sauna, Storage, Walk-In Closet(s)
Heating Heat Pump
Cooling Ceiling Fan(s), Central Air, Heat Pump
Flooring Carpet, Tile, Wood
Fireplaces Type Great Room
Fireplace true
Appliance Dishwasher, Disposal, Exhaust Fan, Gas Range, Microwave, Oven, Refrigerator with Ice Maker
Laundry In Basement, Laundry Room
Exterior
Garage Spaces 2.0
Utilities Available Electricity Connected
Waterfront Description Boat Slip (Deed),Covered structure,Dock
View Water
Street Surface Concrete,Paved
Garage true
Building
Lot Description Private, Wooded, Waterfront
Dwelling Type Site Built
Foundation Basement
Sewer Septic Installed
Water City
Level or Stories One and One Half
Structure Type Brick Partial,Wood
New Construction false
Construction Status Completed
Schools
Elementary Schools Washington
Middle Schools Burns Middle
High Schools Burns
Others
Senior Community false
Acceptable Financing Cash, Conventional, VA Loan
Listing Terms Cash, Conventional, VA Loan
Special Listing Condition None
"My job is to find and attract mastery-based agents to the office, protect the culture, and make sure everyone is happy! "
GET MORE INFORMATION